
Bathroom Remodel Electrical Checklist: What Sandy Homeowners Should Plan Before Walls Close
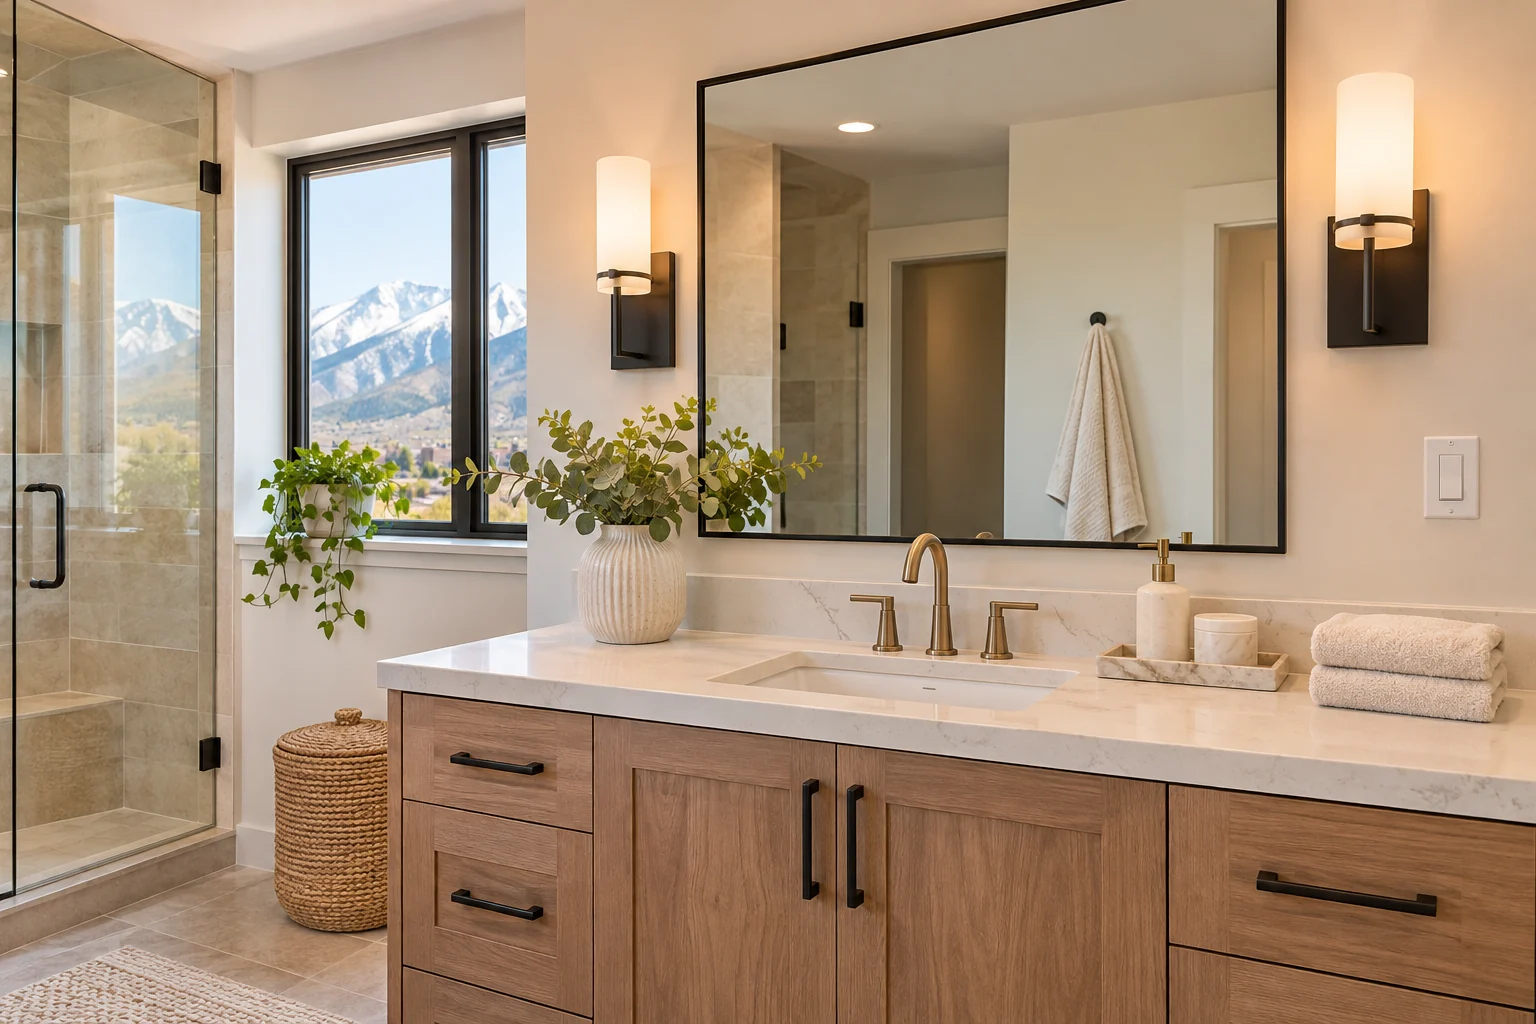
Before the walls close on a bathroom remodel, plan where you need outlets, lighting, switches, and ventilation controls. Share your fixture and equipment selections with an electrician early so the electrical work can be coordinated with the vanity, tile, plumbing, and other finishes.
A beautiful bathroom should also work for your daily routine. Whether you are updating a small guest bath or redesigning a primary bathroom in Sandy, a few early decisions can help prevent inconvenient switch locations and last-minute changes.
1. Start with how you use the bathroom
Think through a normal morning and evening before selecting outlet and switch locations.
Do two people use the vanity at the same time? Where will you charge a toothbrush or use a hair dryer? Would a separate light be helpful for nighttime visits? Are you adding a heated floor, a lighted mirror, or another powered feature?
Make a list of the equipment you expect to use and share the room layout with your electrician. Include any features you may want installed as part of the current project, along with the product information available.
2. Plan outlets around the finished vanity
A new vanity, mirror, backsplash, and storage cabinet can change where an outlet is convenient. Bring their dimensions and intended locations into the electrical planning conversation.
An electrician can help determine suitable receptacle locations and the protection required for the project. The Electrical Safety Foundation explains that ground-fault circuit interrupters, or GFCIs, are designed to help protect people from electric shock and are commonly used where water and electricity may be close together, including bathrooms.
Do not judge protection solely by whether you see a GFCI test button at every receptacle. Ask your electrician to identify the protection serving the bathroom and explain any updates needed for the remodel.
3. Think beyond one ceiling light
A ceiling fixture can provide general light, while vanity lighting helps illuminate the area where you shave, apply makeup, or get ready for the day.
Consider the size of the mirror, the placement of cabinets, and whether a fixture above or beside the mirror fits the design. If you want a softer light for nighttime use, discuss separate controls or a dimmer.
Share the fixture specifications with your electrician before installation. Fixtures, bulbs, and dimmers must be compatible, and equipment must be suitable for its intended location.
Powered Up Inc. provides indoor lighting installation and updates, including vanity lighting, sconces, and controls.
4. Coordinate the exhaust fan and its controls
A bathroom exhaust fan helps remove moist air from the room. Decide early whether you want the fan controlled separately from the lights or whether a compatible timer or other control would suit your routine.
The U.S. Department of Energy advises that bathroom vents lead directly outdoors rather than into an attic, where moisture can cause problems. Fan selection, duct routing, electrical work, and any applicable requirements should be coordinated with the appropriate project professionals.
If you are replacing an existing fan, do not assume the current duct route or switch arrangement meets the needs of the new equipment. Discuss both before the ceiling is finished.
5. Share the details of powered upgrades
Heated floors, electric towel warmers, lighted mirrors, bidet seats, and combination fan-and-light units can all influence the electrical plan.
Tell your electrician which features you intend to install and provide the manufacturer’s instructions for the exact models when available. The electrician can assess their power needs, controls, location, and the existing electrical system.
Adding a feature does not automatically mean the whole home needs a panel upgrade or that every item needs its own circuit. The right approach depends on the equipment and the existing system.
6. Put switches where they make sense
Think about how you enter the bathroom, which direction the door swings, and what you want to control independently. A switch that is easy to reach before the remodel may become awkward after a layout change.
Ask your electrician about the placement and grouping of controls for the main light, vanity lights, and exhaust fan. If dimmers or smart controls are part of the plan, confirm they are compatible with the fixtures and other equipment they operate.
7. Coordinate before the walls close
Electrical planning is easiest to discuss while the project team can still see the layout and coordinate with other trades.
Before drywall, tile, and the vanity are installed, review:
- The final vanity, mirror, cabinet, and fixture locations
- Outlet and switch locations
- The chosen lighting and controls
- Exhaust-fan electrical and ventilation plans
- Product instructions for heated floors or other powered features
- The project schedule and applicable permit and inspection requirements
Changes discovered after finishes are installed can mean revisiting completed work. A clear plan gives everyone a better starting point, even if details need to change during construction.
Frequently asked questions
Do I need an electrician for a bathroom remodel?
If the project includes changes to household wiring, circuits, outlets, switches, or hardwired fixtures, involve a qualified electrician. The scope and applicable local requirements depend on the work being performed.
Does every bathroom outlet need its own GFCI test button?
Not necessarily. A receptacle may receive GFCI protection from another device. Have an electrician identify how the bathroom is protected and whether changes are needed for the project.
Can I keep my existing bathroom wiring?
Possibly. The condition and capacity of the wiring, the new equipment, the remodel scope, and applicable requirements all matter. An electrician can evaluate what can remain and what should be updated.
Should the exhaust fan and lights use separate switches?
Separate controls can be convenient, but the best arrangement depends on the equipment, your preferences, and applicable requirements. Discuss the options before the walls are finished.
Will a bathroom remodel require a panel upgrade?
Not automatically. An electrician can assess the existing electrical system and the demands of the planned equipment before recommending any panel work.
Plan your bathroom remodel with a Sandy electrician
Powered Up Inc. works with homeowners and project teams on bathroom remodel electrical work, including outlets, vanity lighting, exhaust fans, and wiring.
Whether you are updating a bathroom in Sandy, Draper, Midvale, or South Jordan, discuss the electrical plan before ordering final fixtures and closing the walls. Learn more about home remodel electrical services, contact Powered Up Inc., or call 801-477-0347.
Helpful resources
Need an Electrician in Sandy, Utah?
Powered Up Inc. serves Sandy and the surrounding Salt Lake Valley. Reach out for a free consultation.